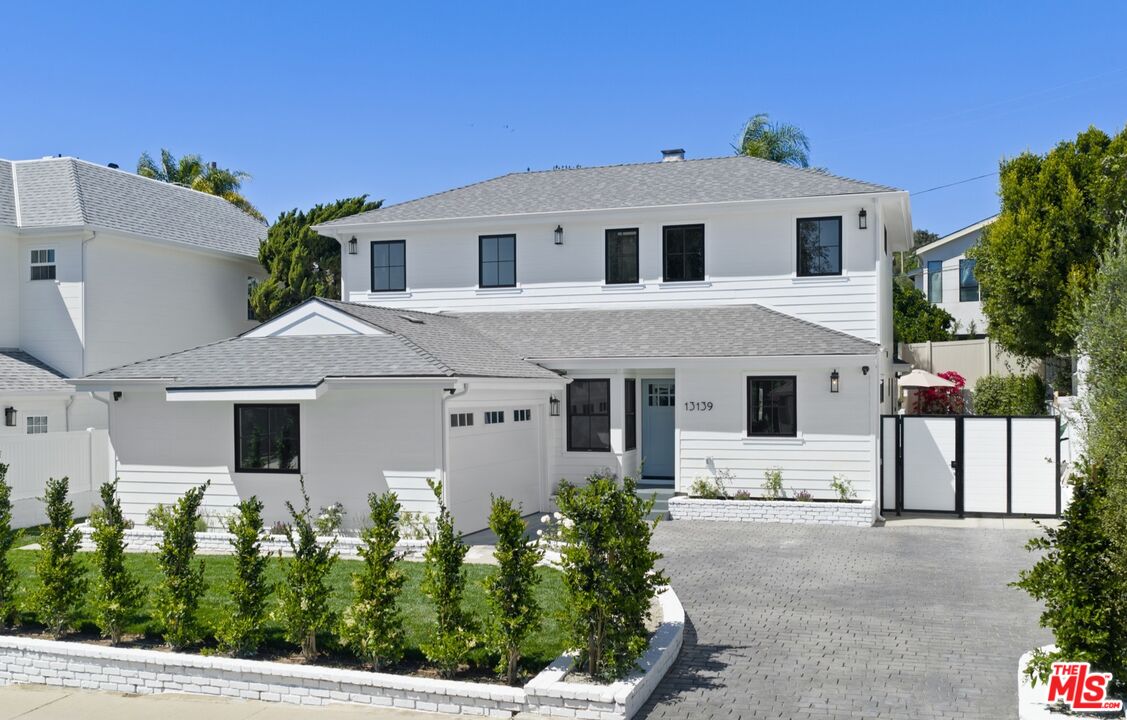
White two-story house with a blue front door, attached garage, and gated paved driveway.
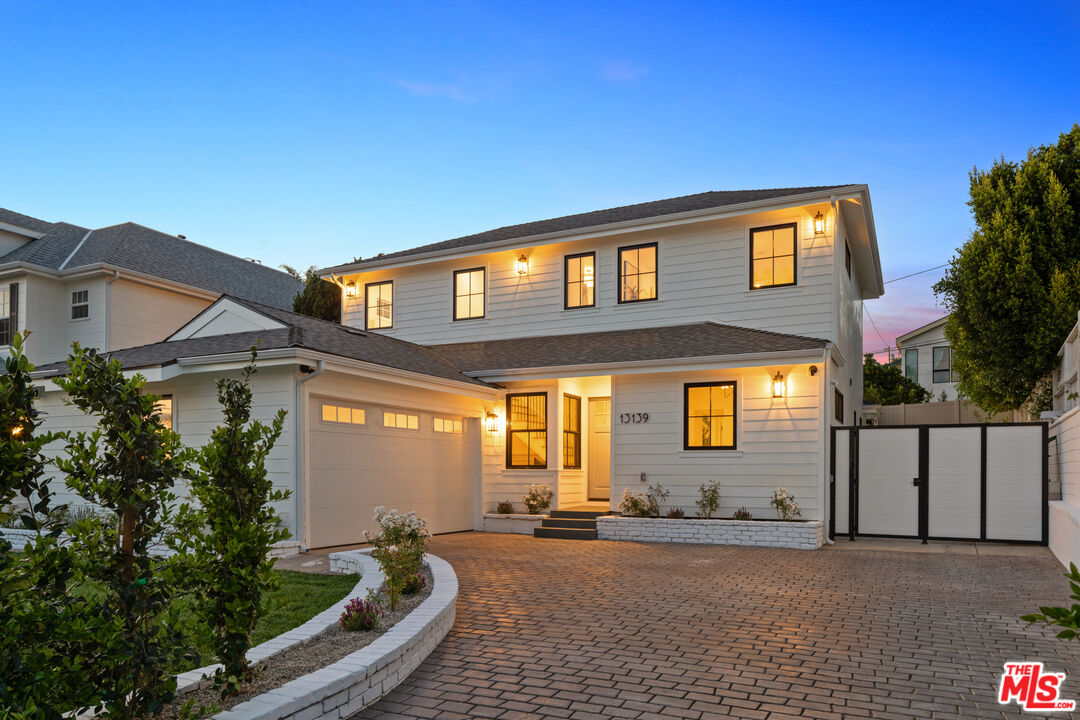
Two-story white house with illuminated windows and a brick-paved driveway at dusk.
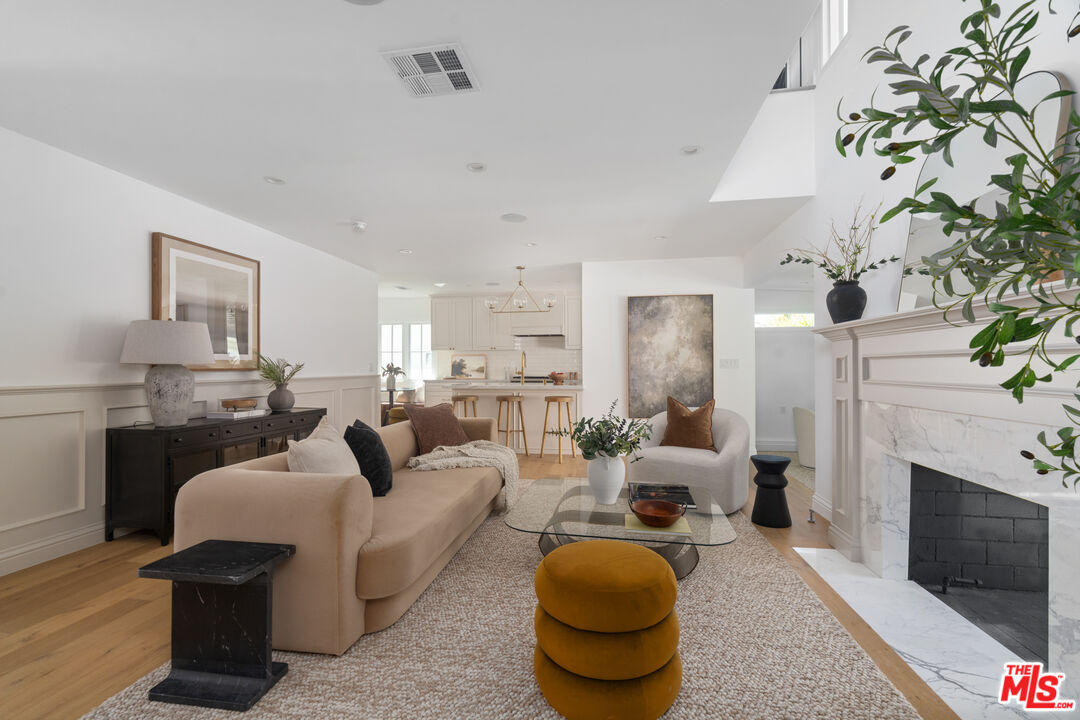
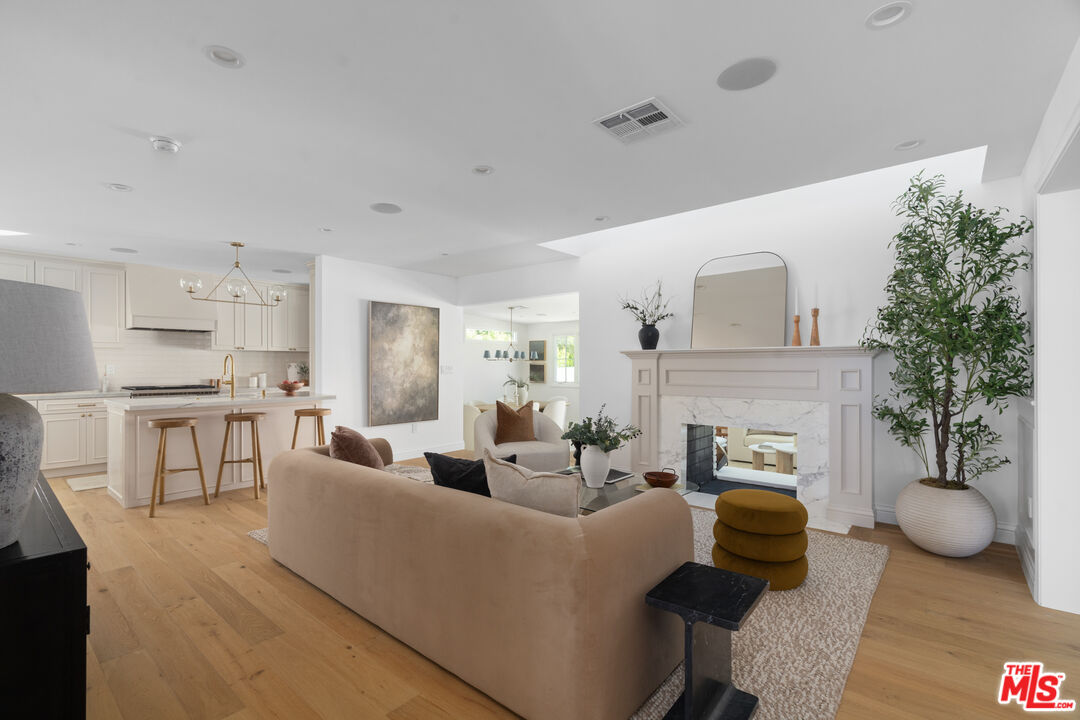
Furnished living room with a marble fireplace, beige sofa, and open kitchen with breakfast bar.
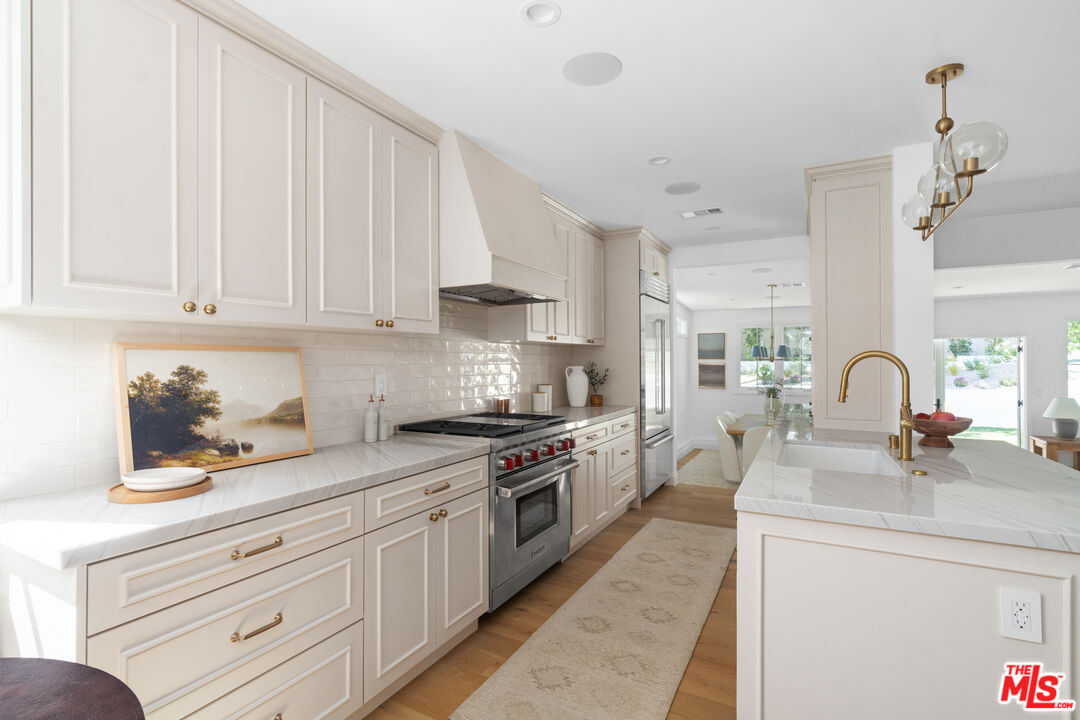
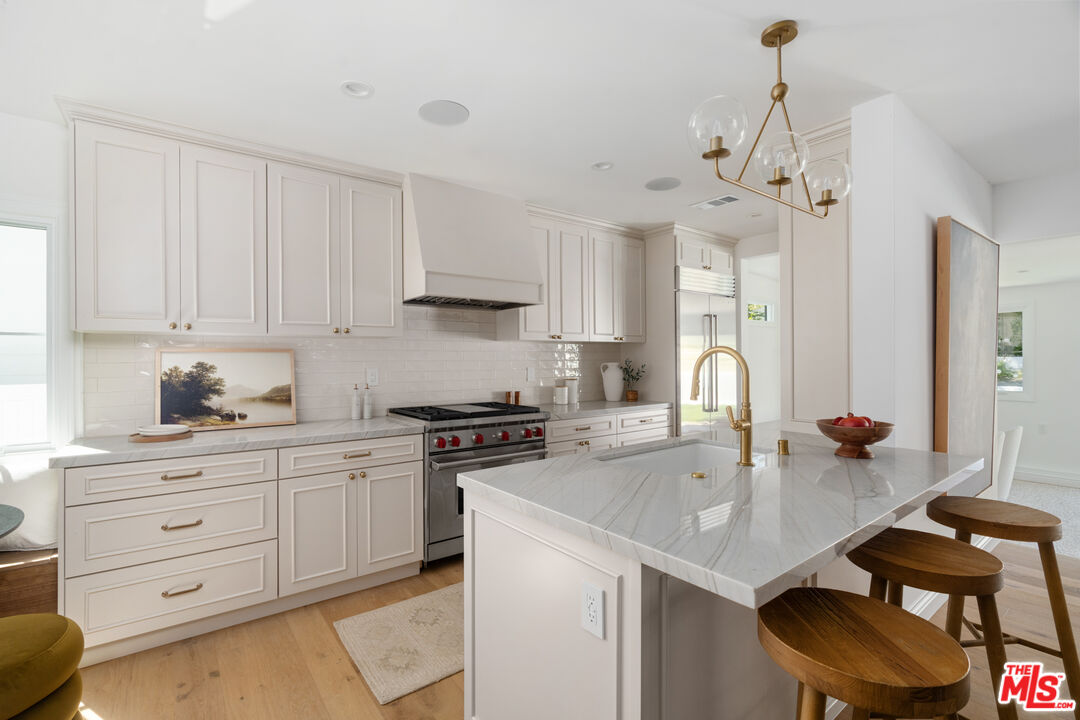
Bright white kitchen with marble counters, a stainless steel range, and a large island with brass faucet.
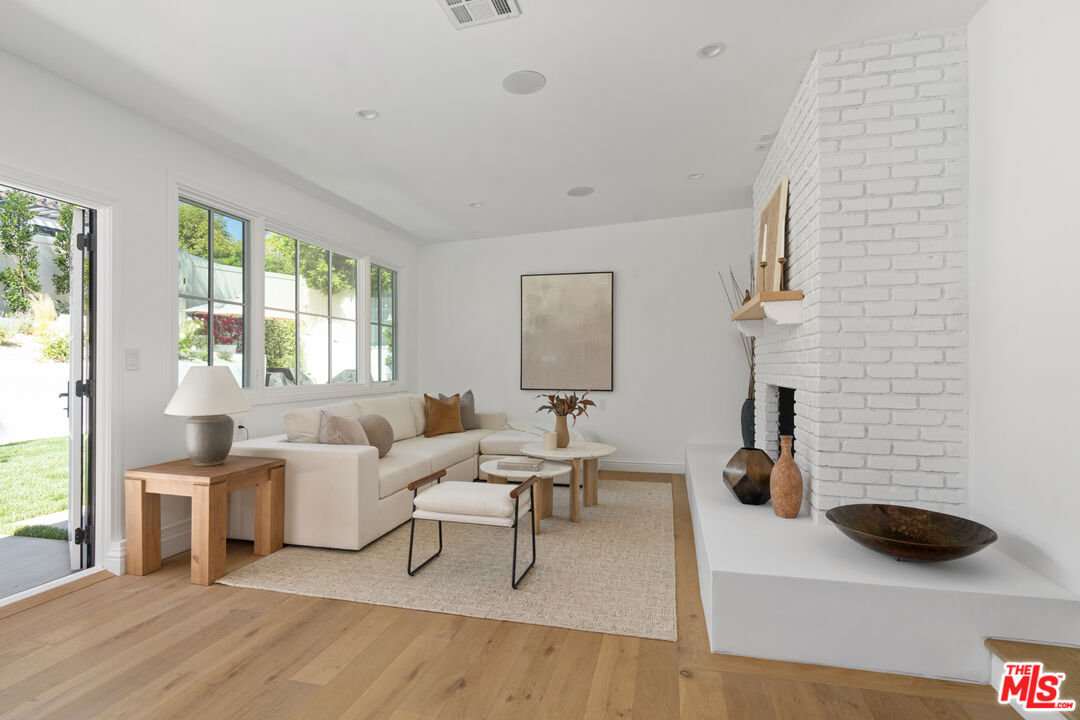
Living room with a white brick fireplace, large windows, cream sofa, and light wood floors.
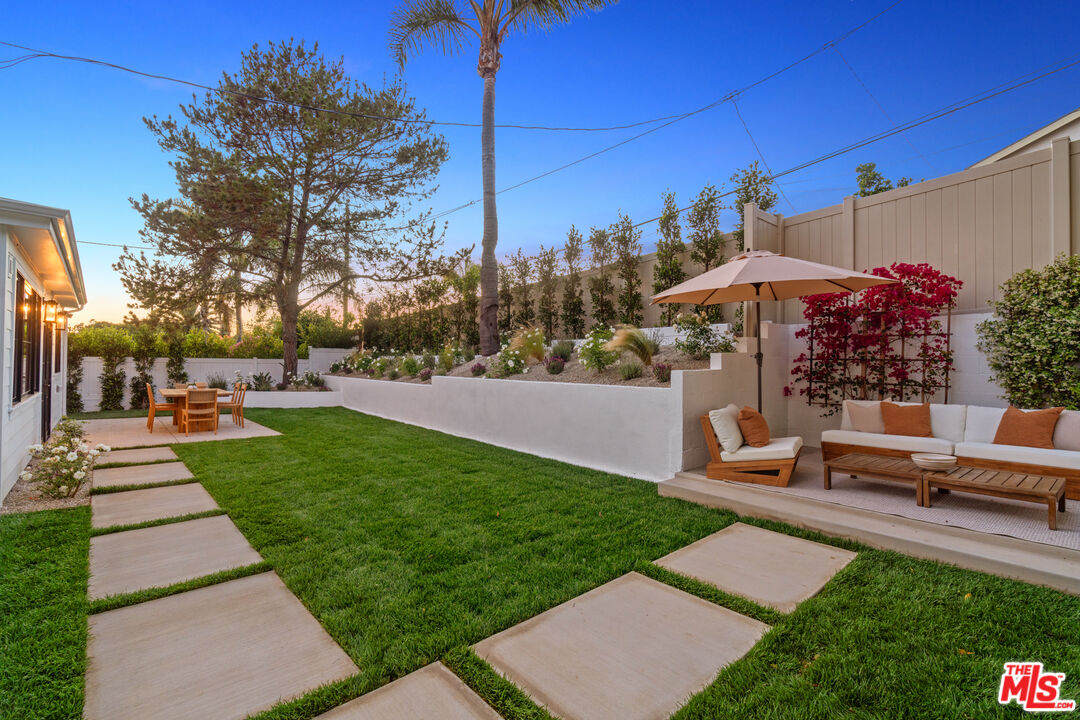
Backyard with a broad lawn, stepping-stone paths, and two furnished patio seating areas.
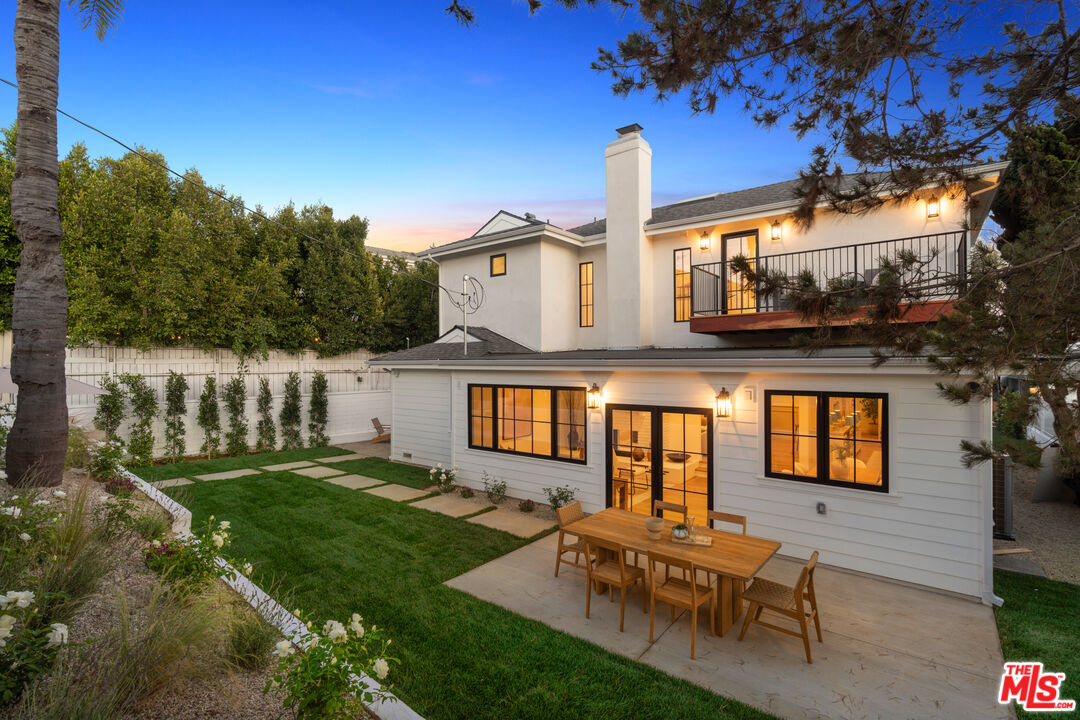
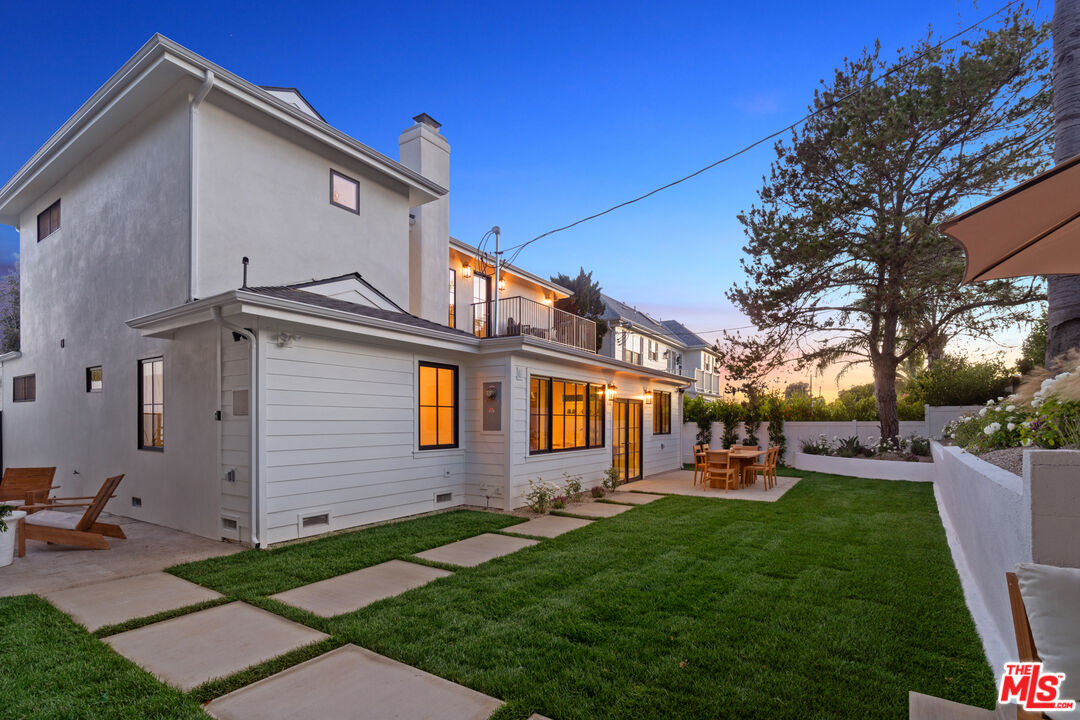
Two-story home's rear exterior with a lawn, balcony, and outdoor dining patio at dusk.
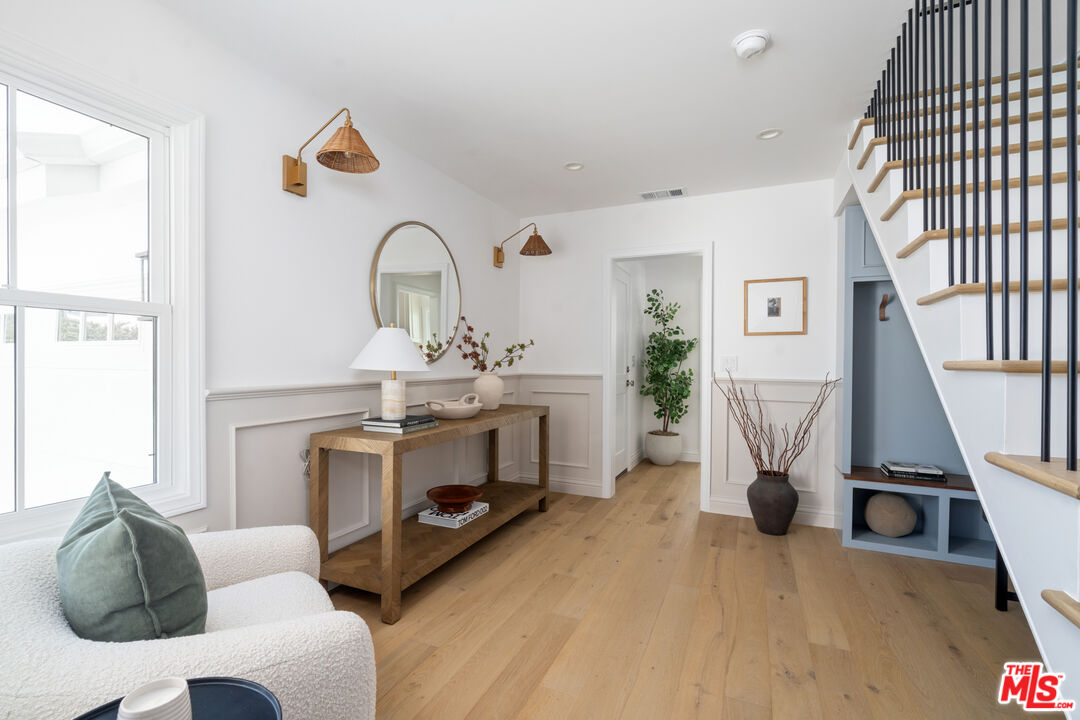
Bright entryway with a console table, oval mirror, and staircase with black railing.
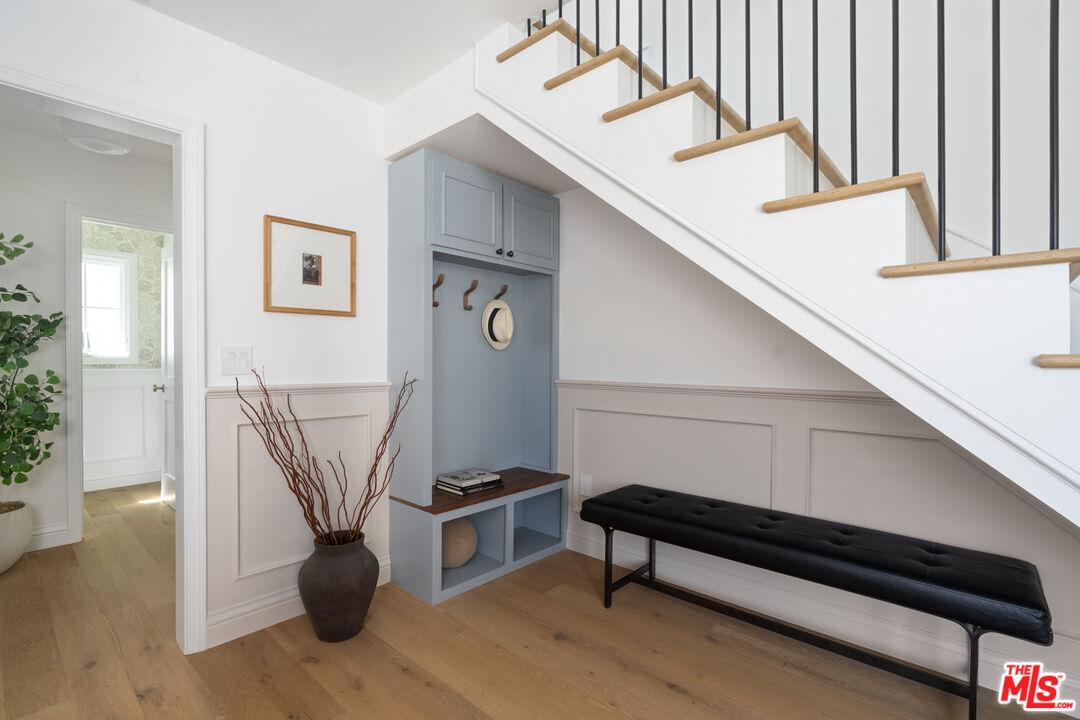
Entryway with a built-in coat nook beneath the staircase and a black upholstered bench.
Open-plan living room with a beige sofa, white fireplace, and adjoining kitchen.
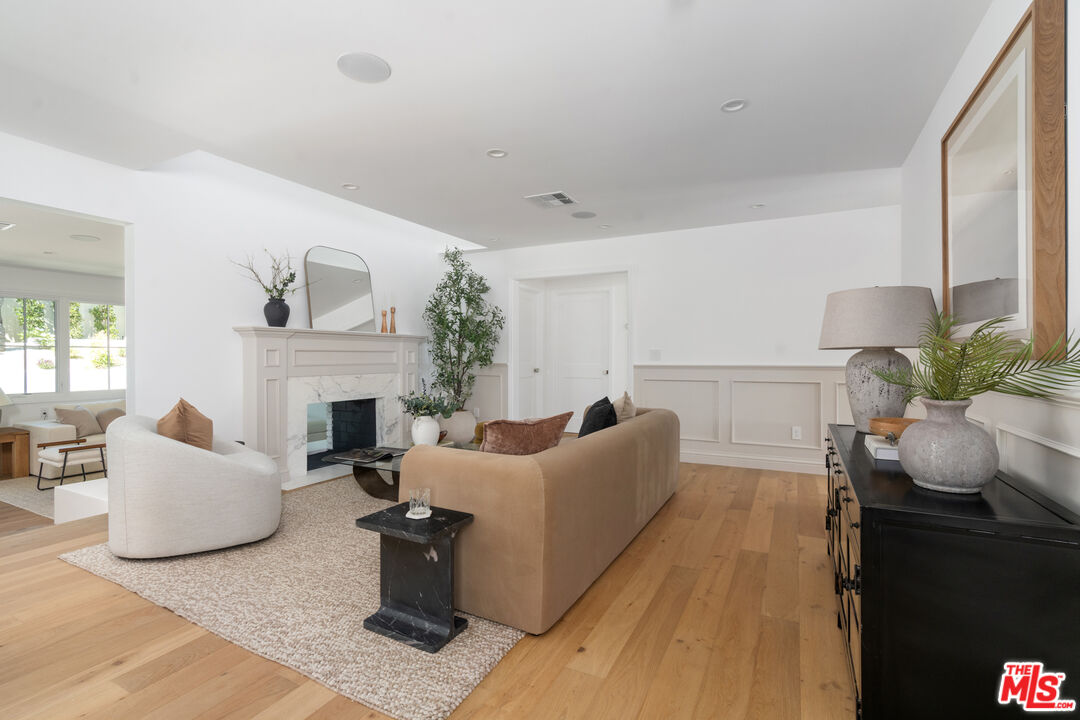
Living room with a paneled fireplace, neutral seating, and light wood floors.
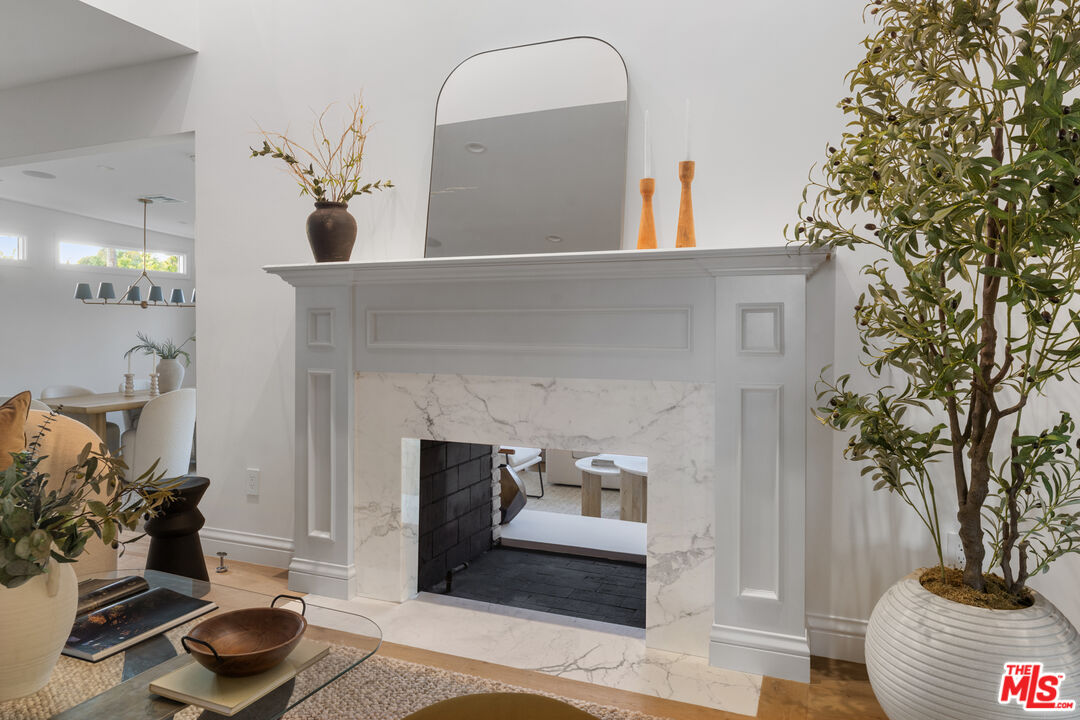
Living room with a white paneled fireplace, marble surround, arched mirror, and large potted tree.
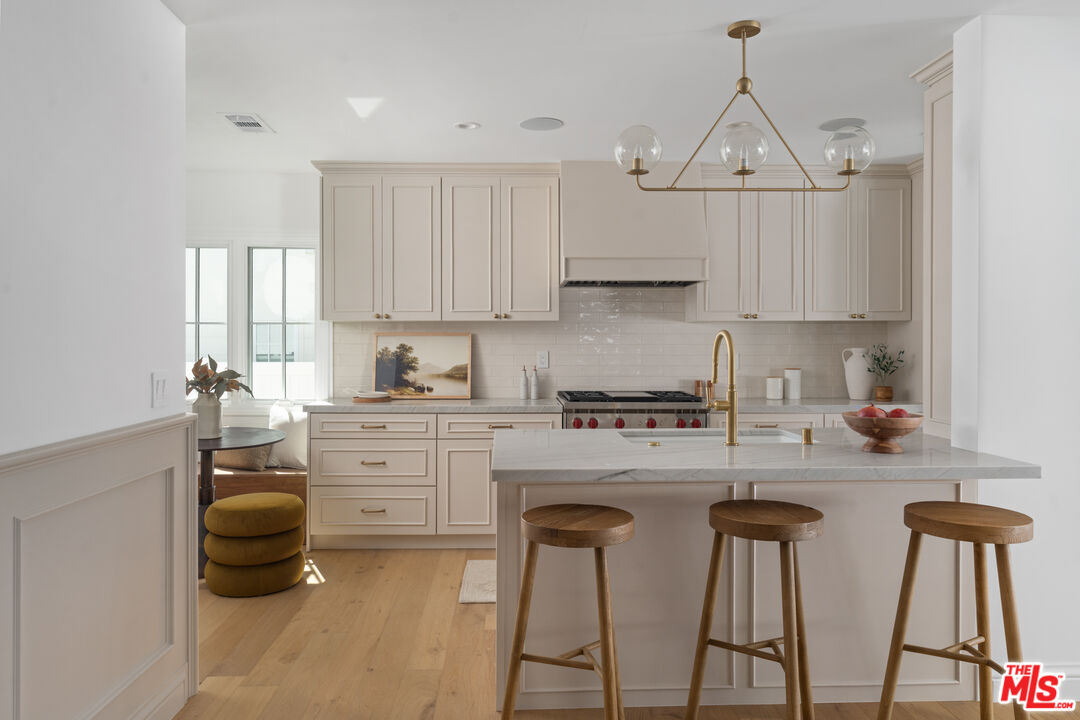
Staged kitchen with cream cabinetry, marble island, three wooden stools, and brass pendant lighting.
Bright white kitchen with a veined marble island, brass faucet, and wooden stools.
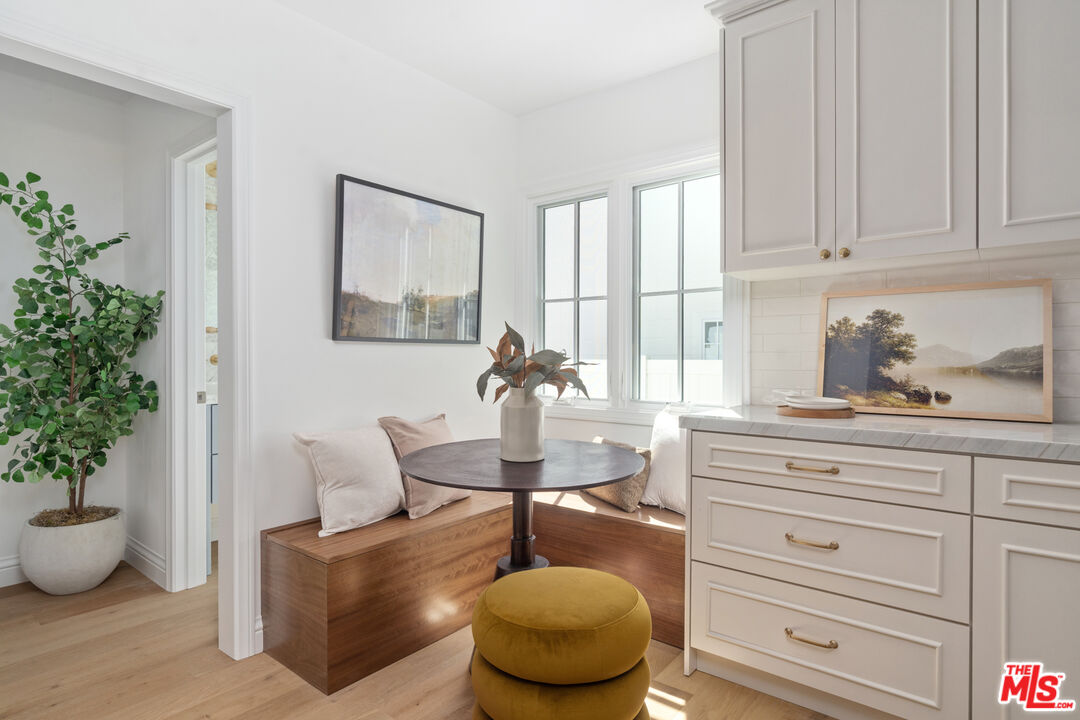
Kitchen breakfast nook with a built-in wood bench, round table, and mustard-colored ottoman.
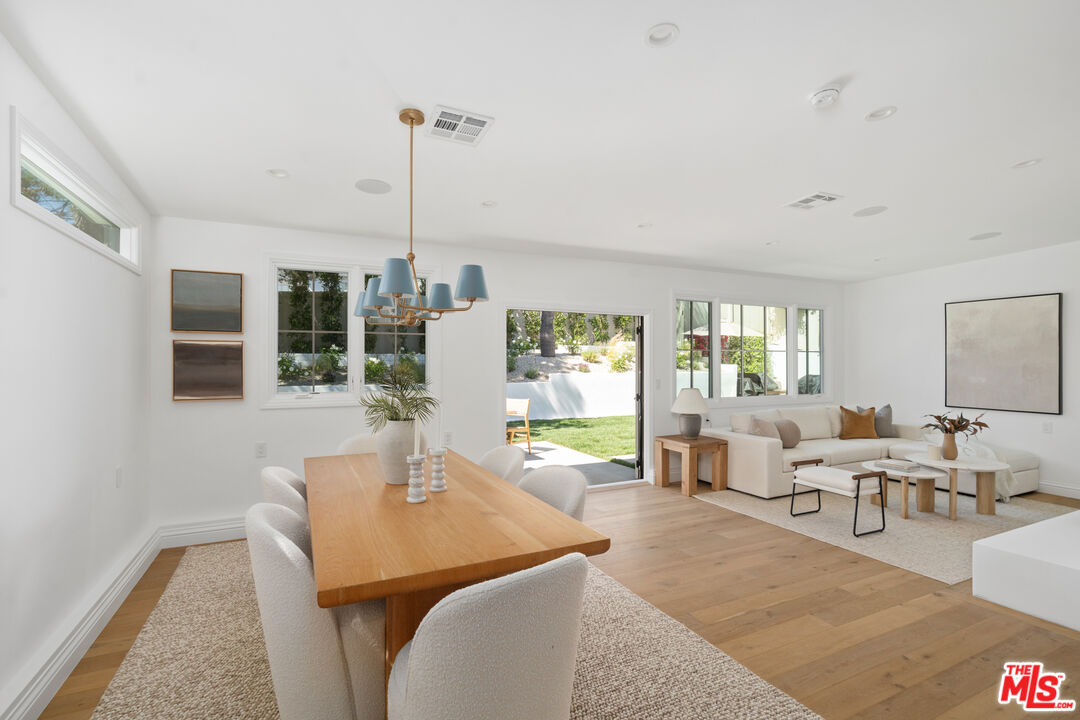
Open-plan dining and living room with a wooden table, cream sectional, and doors opening to the yard.
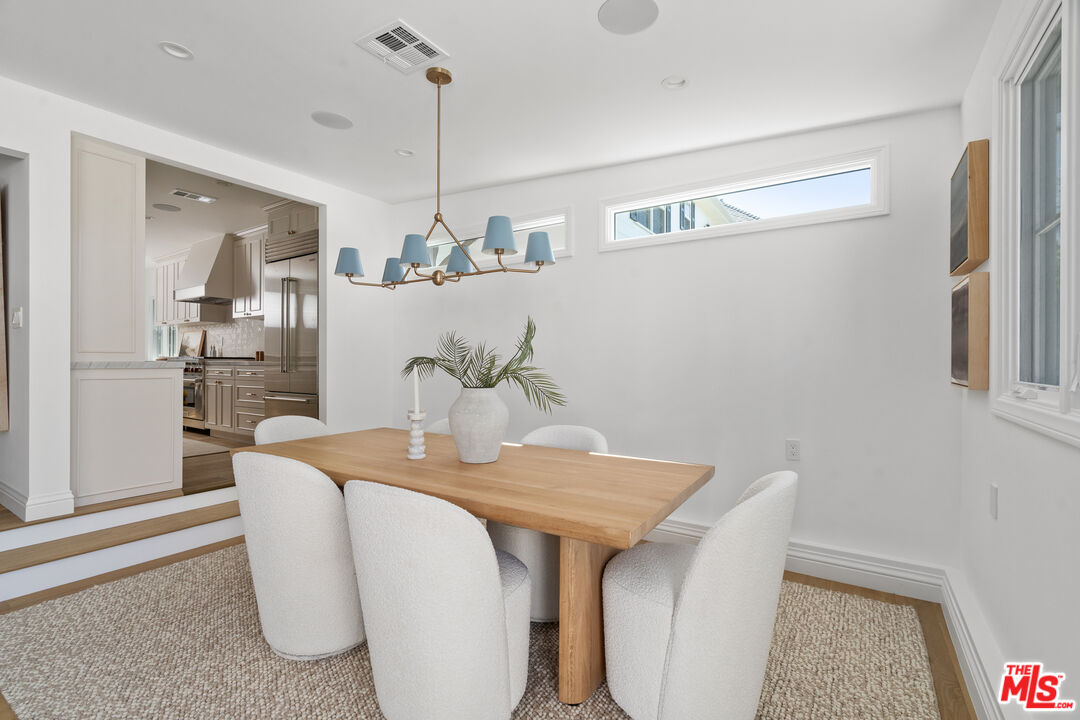
Dining room with a wood table, white upholstered chairs, and an open view into the kitchen.
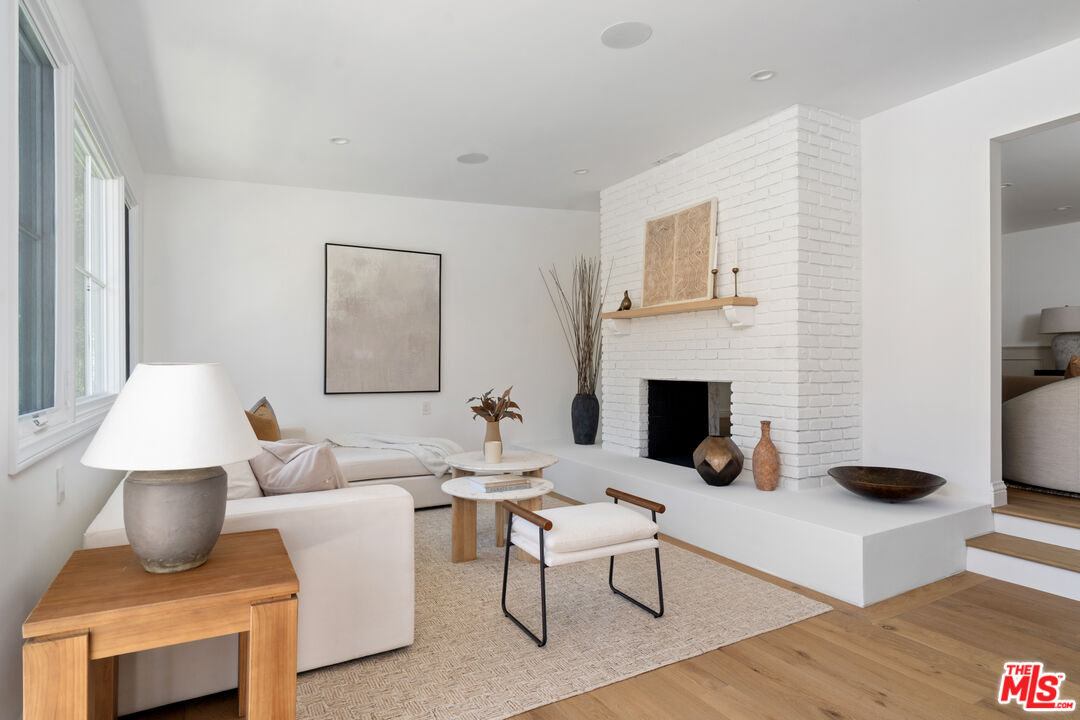
Staged living room with a white brick fireplace, pale sectional sofa, and wood floors.
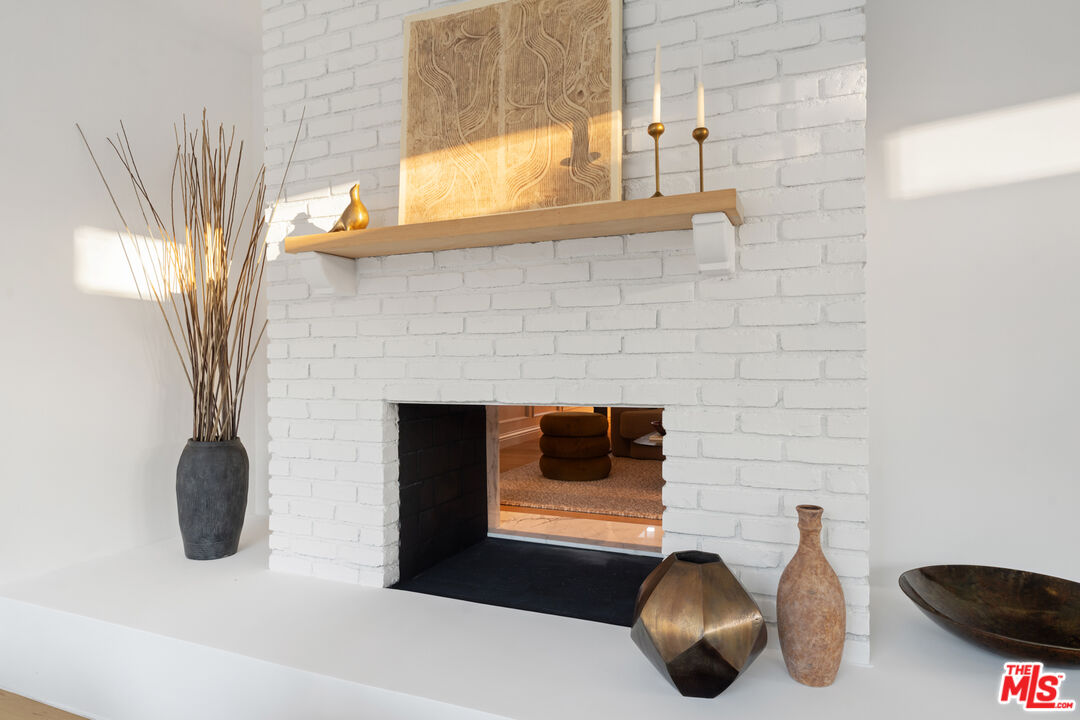
White brick fireplace with a wood mantel, brass candlesticks, and sculptural pottery on the hearth.
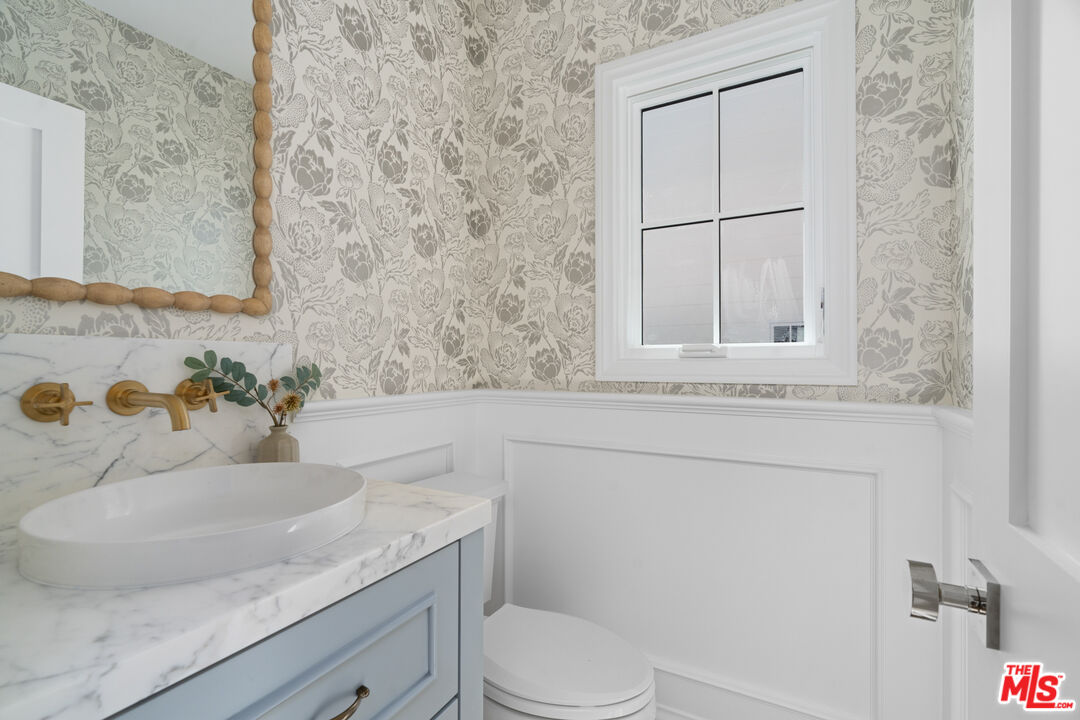
Bathroom with floral wallpaper, marble vanity, vessel sink, and brass fixtures.
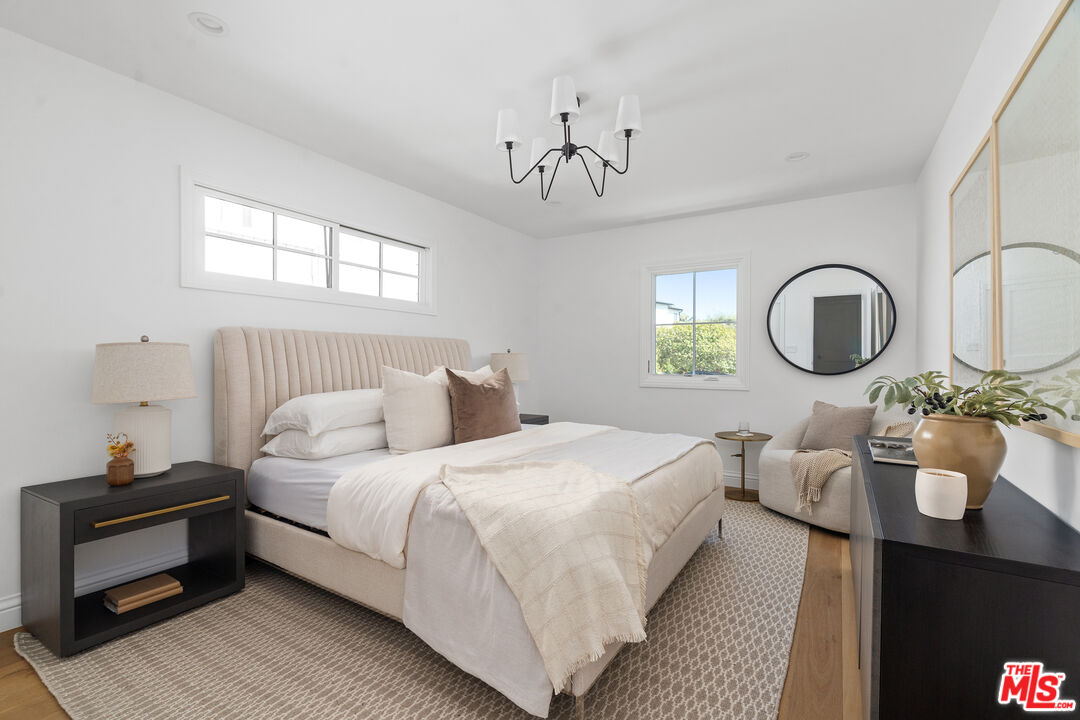
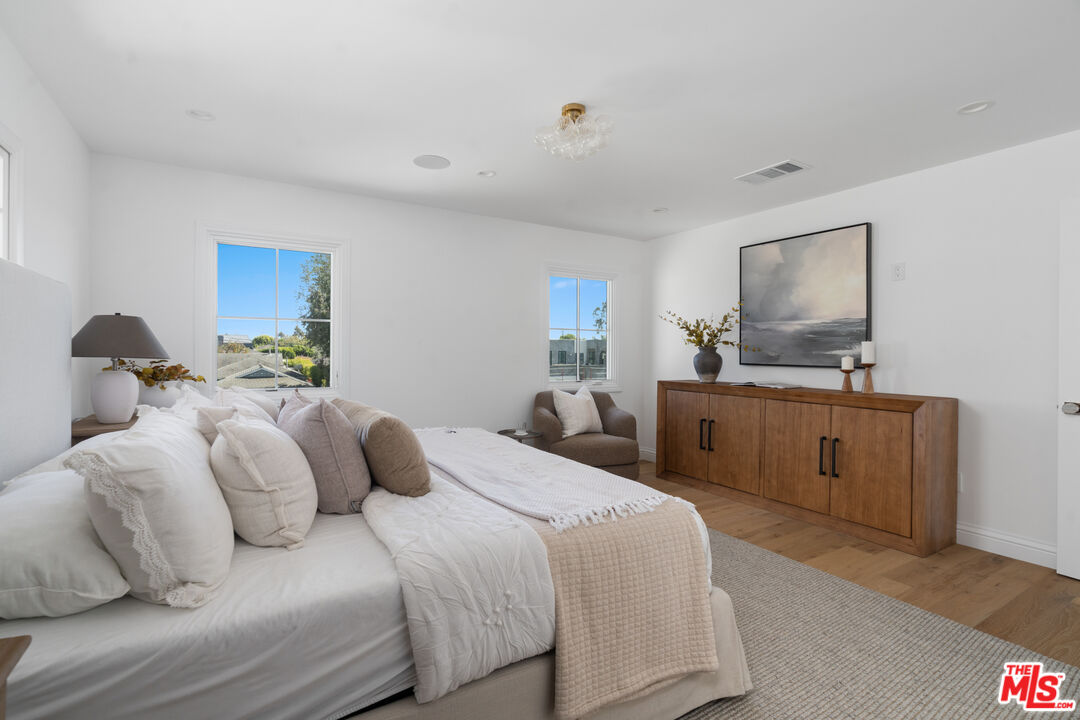
Staged bedroom with a king-size bed, neutral bedding, and a window-side sitting area.
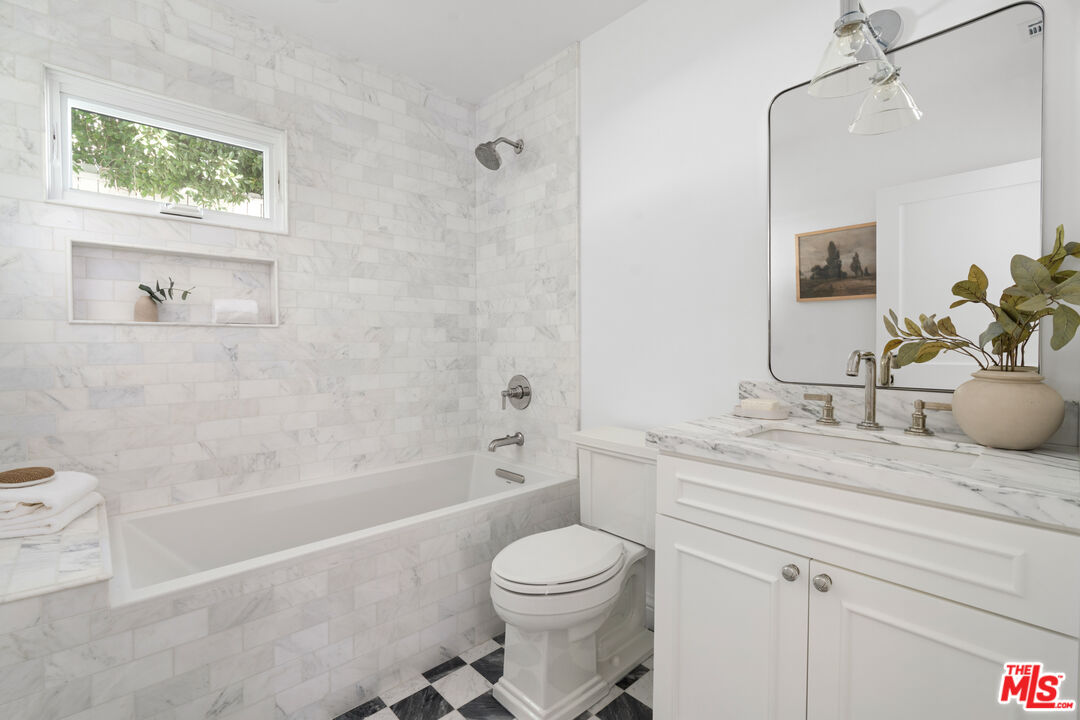
Bathroom with a marble-tiled tub and shower, marble vanity, and black-and-white checkered floor.
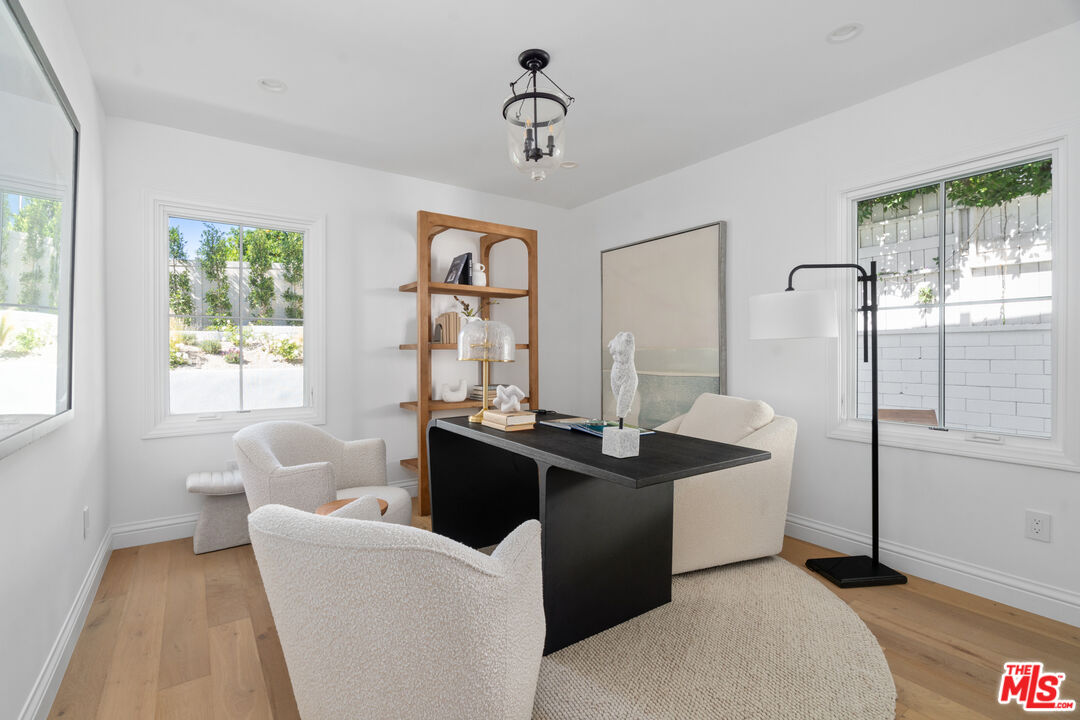
Staged home office with a black desk, cream chairs, and windows overlooking a landscaped yard.
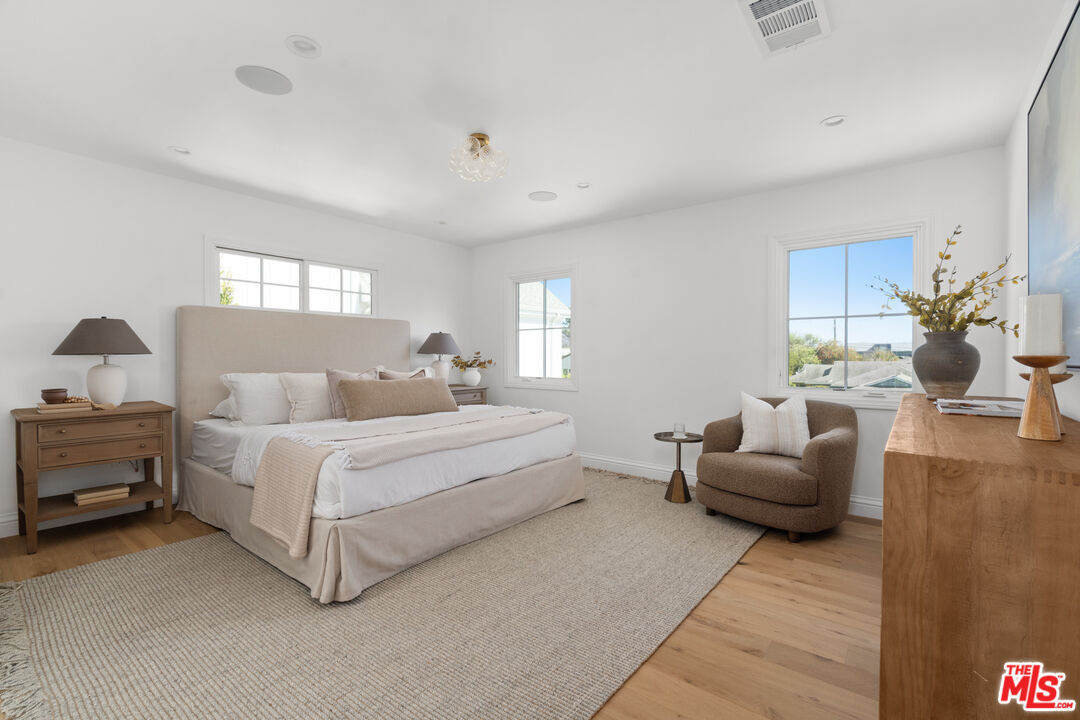
Bright bedroom with a king bed, neutral furnishings, wood floors, and large windows.
Staged bedroom with a large white bed, wooden cabinet, and two bright windows.
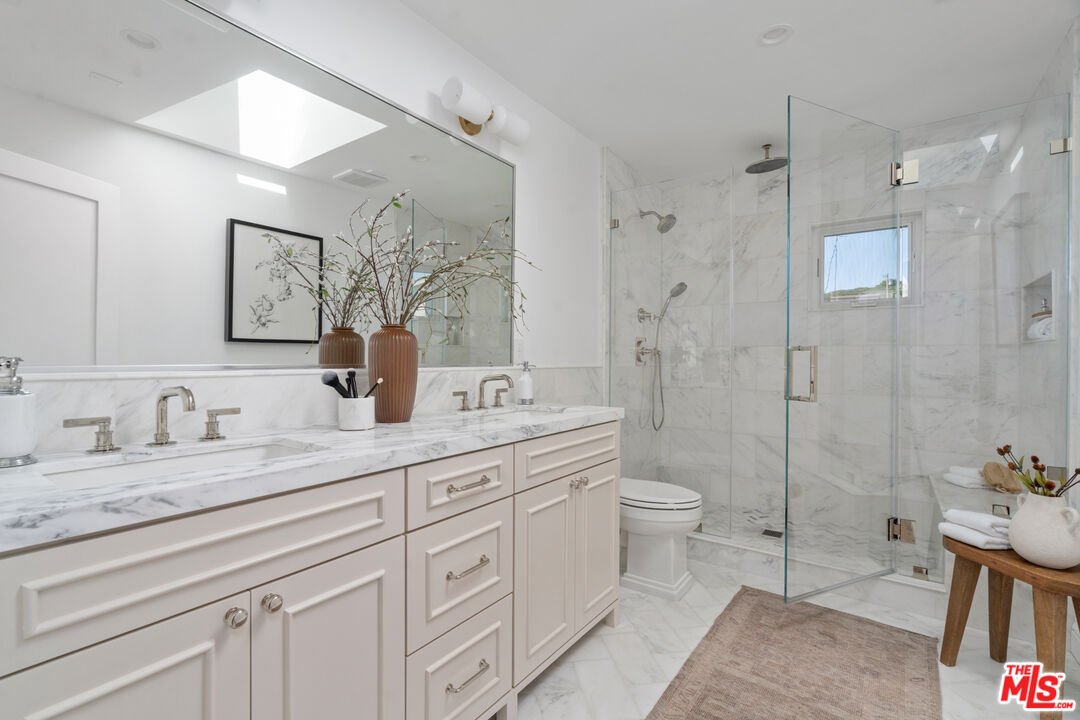
Bathroom with a marble double vanity and glass-enclosed shower beneath a skylight.
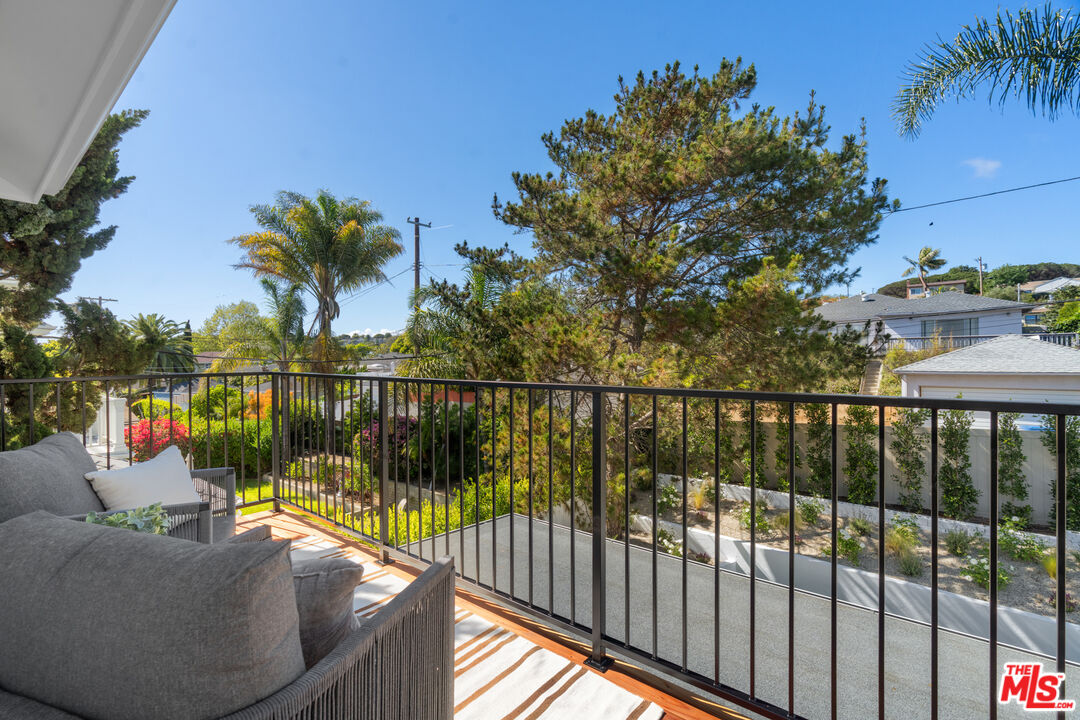
Furnished balcony with wicker seating and a striped rug overlooking a landscaped yard.
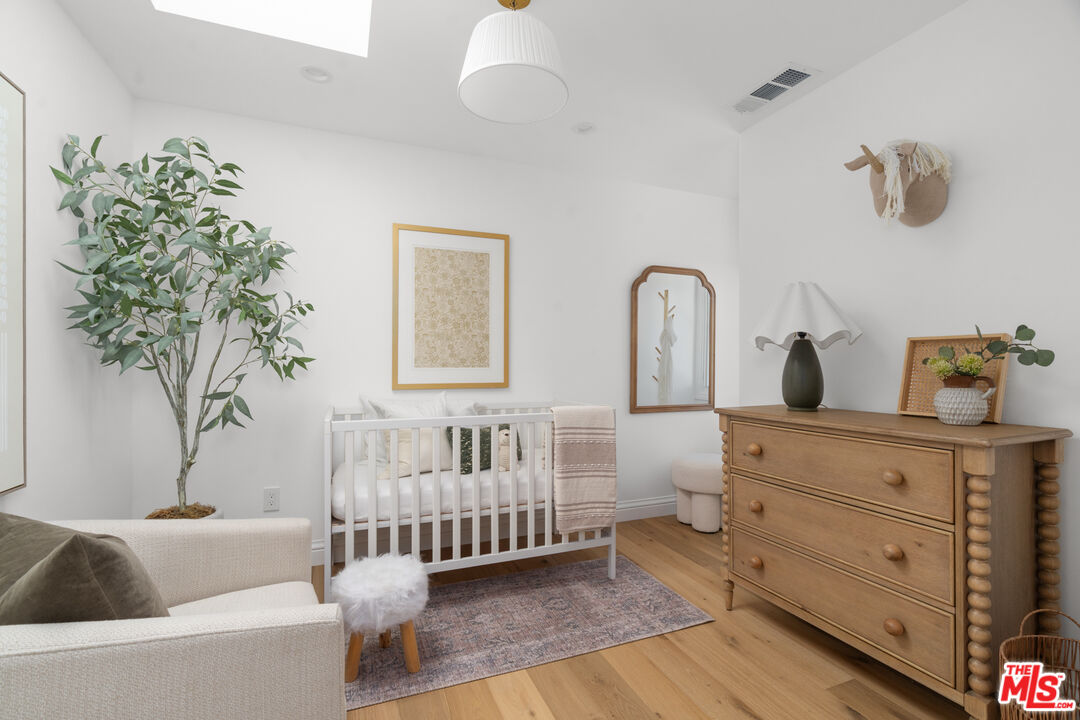
Nursery with a white crib, wooden dresser, hardwood floors, and a leafy potted tree.
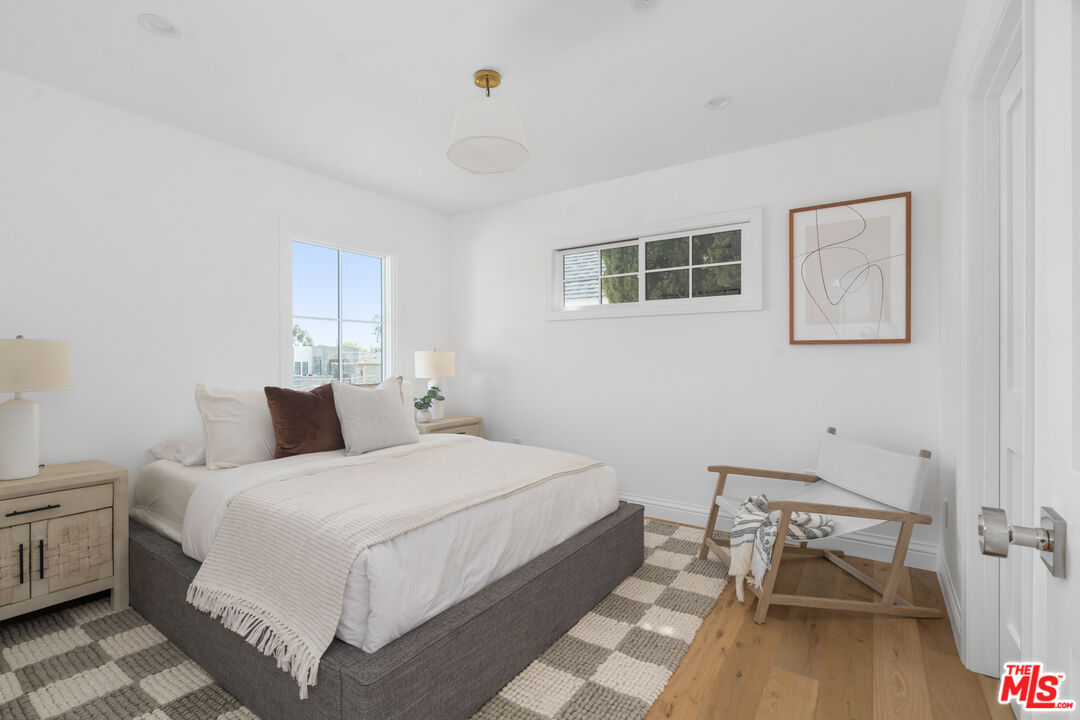
Bright staged bedroom with a white bed, wood-framed chair, and windows on two walls.
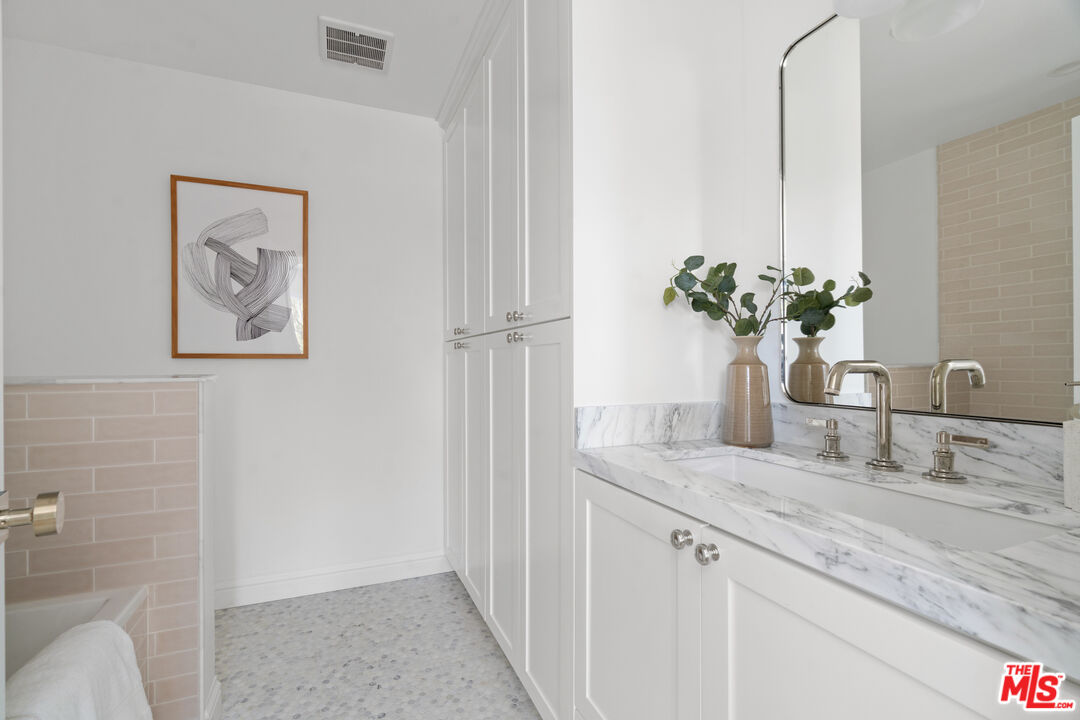
Bright bathroom vanity with white cabinetry, marble counter, large mirror, and leafy branches.
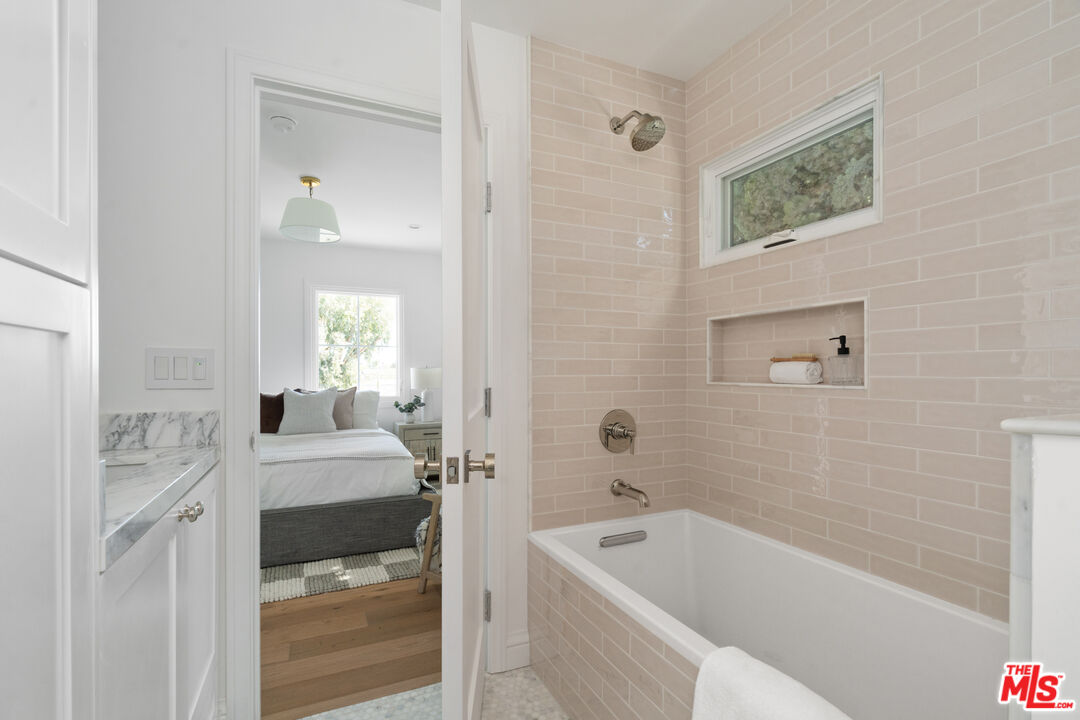
Bathroom with a pale tiled tub and high window, looking through an open doorway into a bedroom.
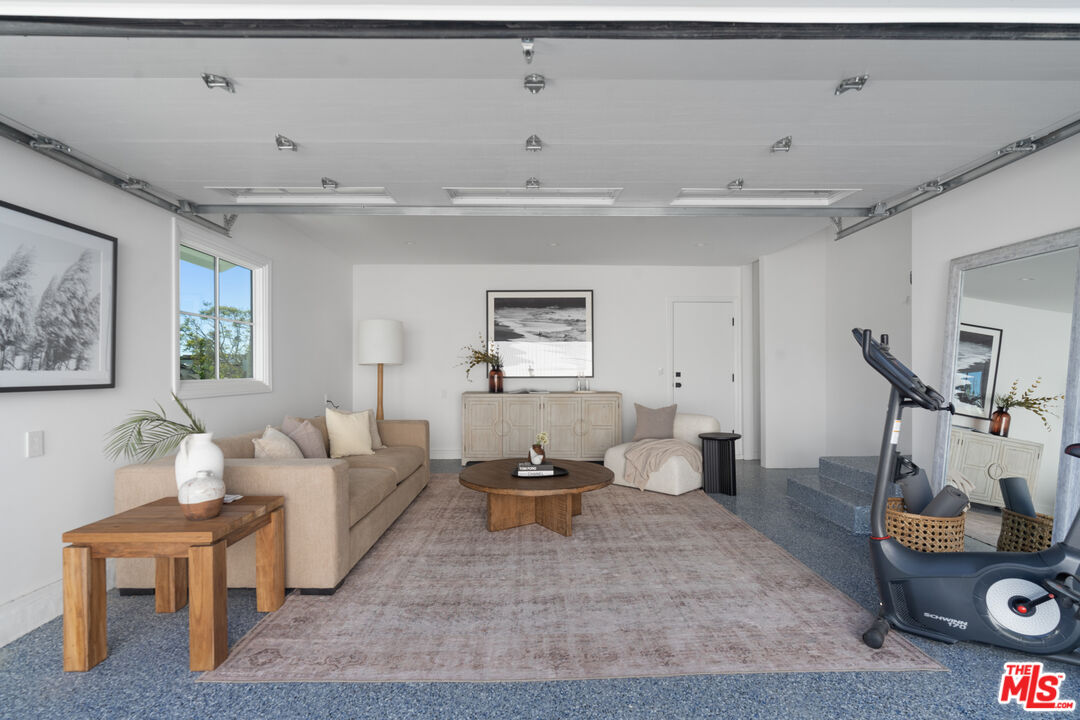
Living room with a beige sofa and exercise bike beside an open garage door.
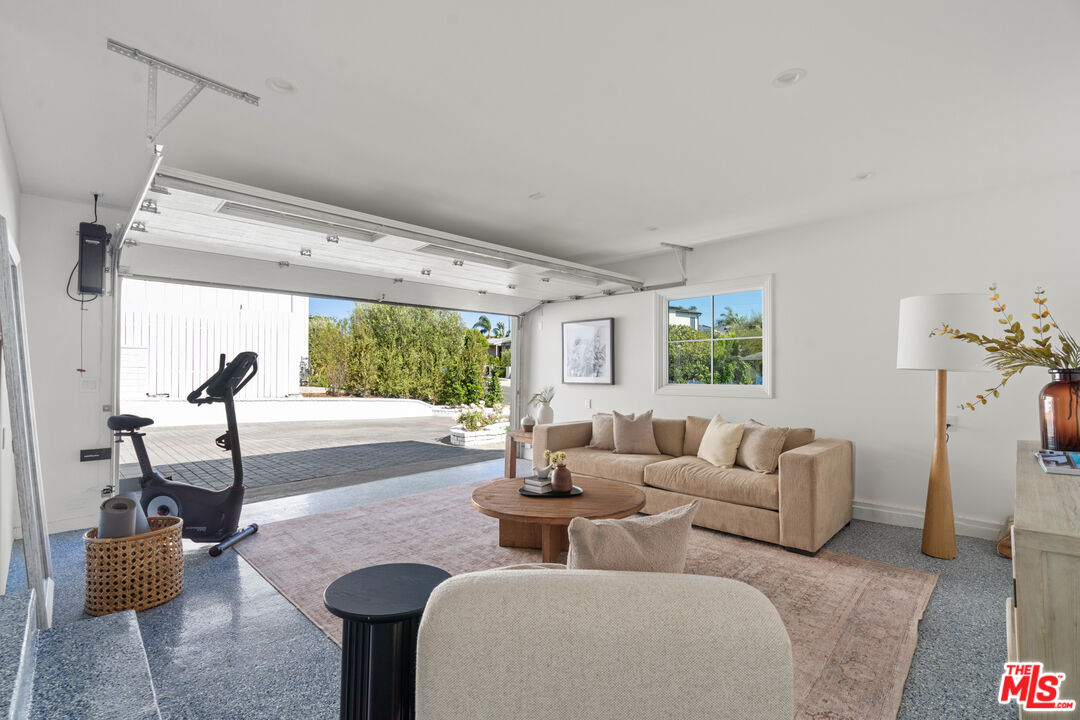
Staged garage living area with an open overhead door, beige seating, and exercise equipment.
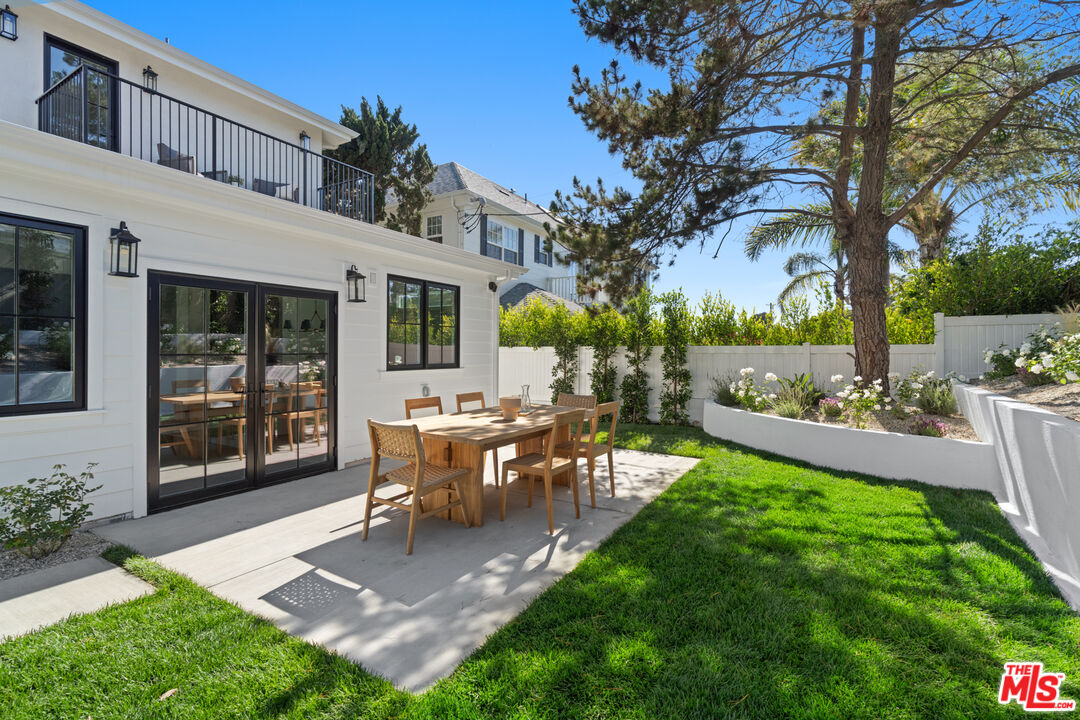
Backyard patio with outdoor dining table, green lawn, and landscaped garden beside a white two-story home.
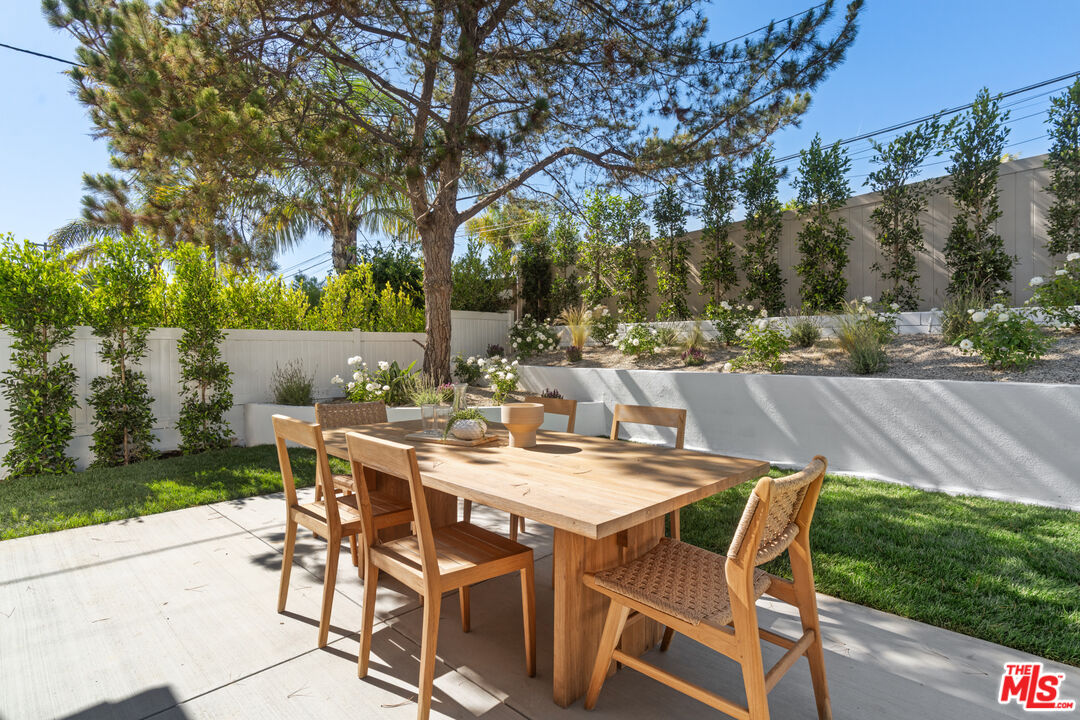
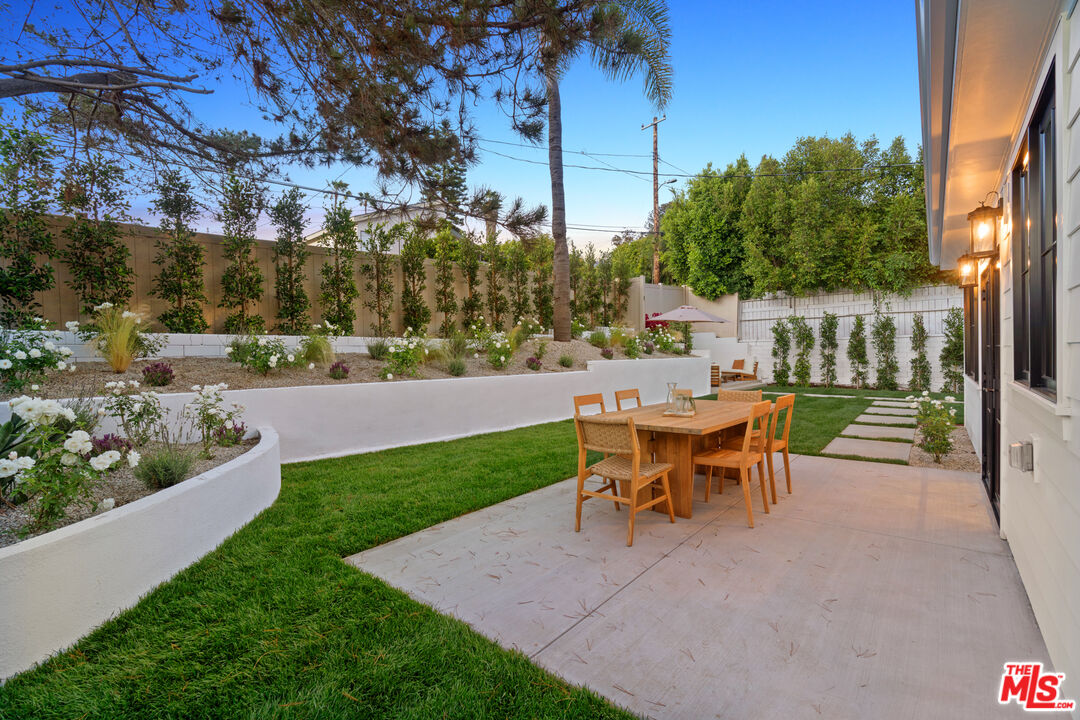
Outdoor dining patio with a wooden table and chairs beside a lawn and landscaped retaining wall.
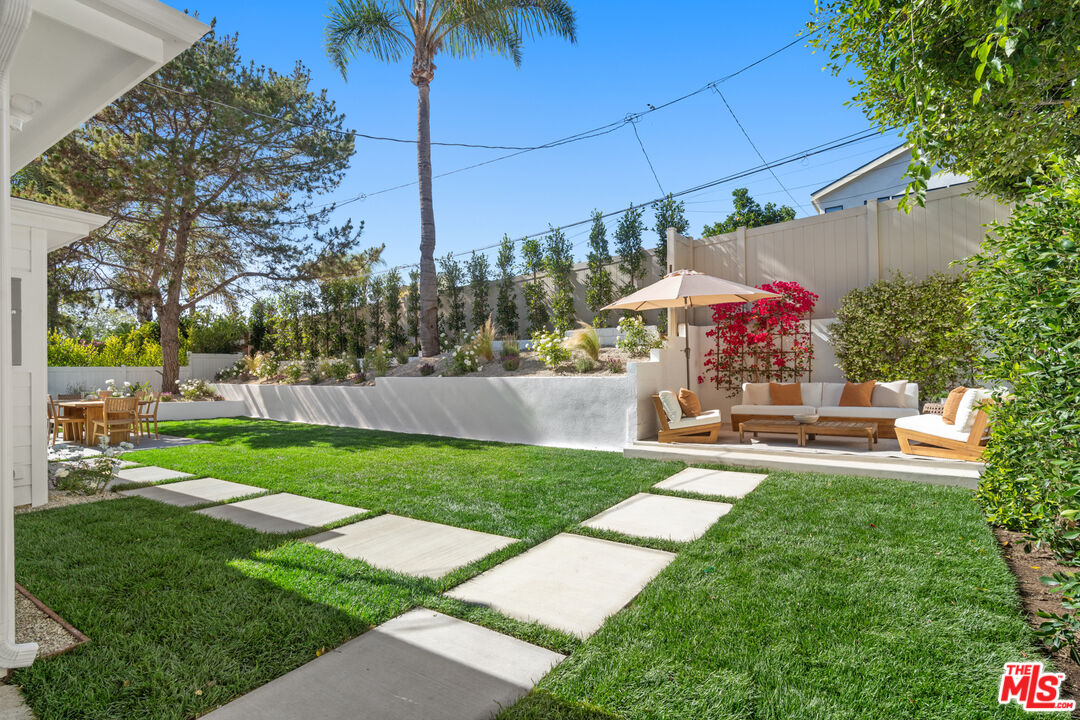
Backyard with a green lawn, concrete stepping-stone path, raised garden beds, and furnished patio seating.
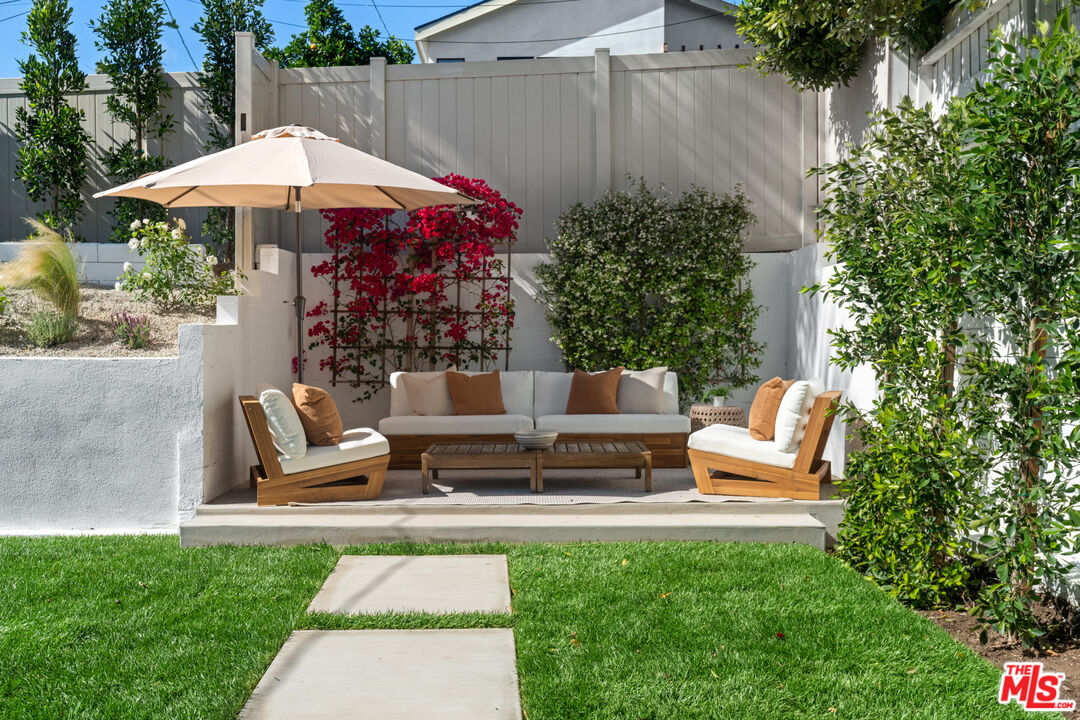
Backyard patio with cushioned seating beneath a shade umbrella, bordered by flowering vines and a green lawn.
Backyard patio with a wooden dining set, green lawn, and landscaped raised garden beds.
Two-story white house and landscaped backyard with a patio dining set at dusk.
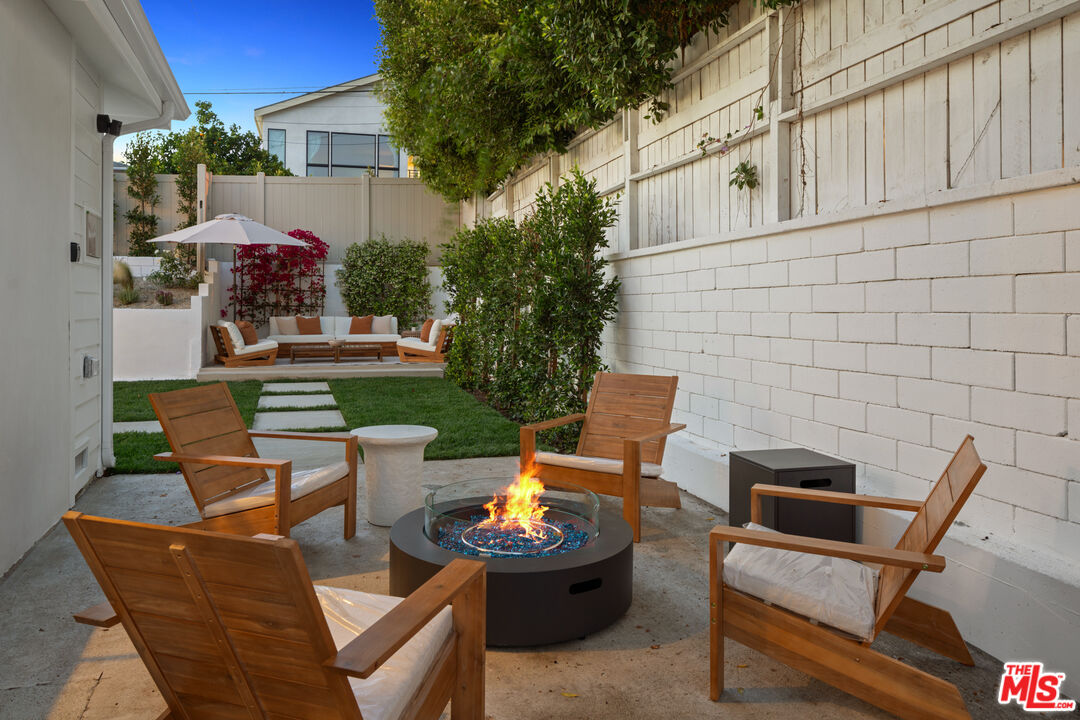
Backyard patio with wooden chairs around a lit fire pit beside a small lawn and umbrella-shaded seating area.
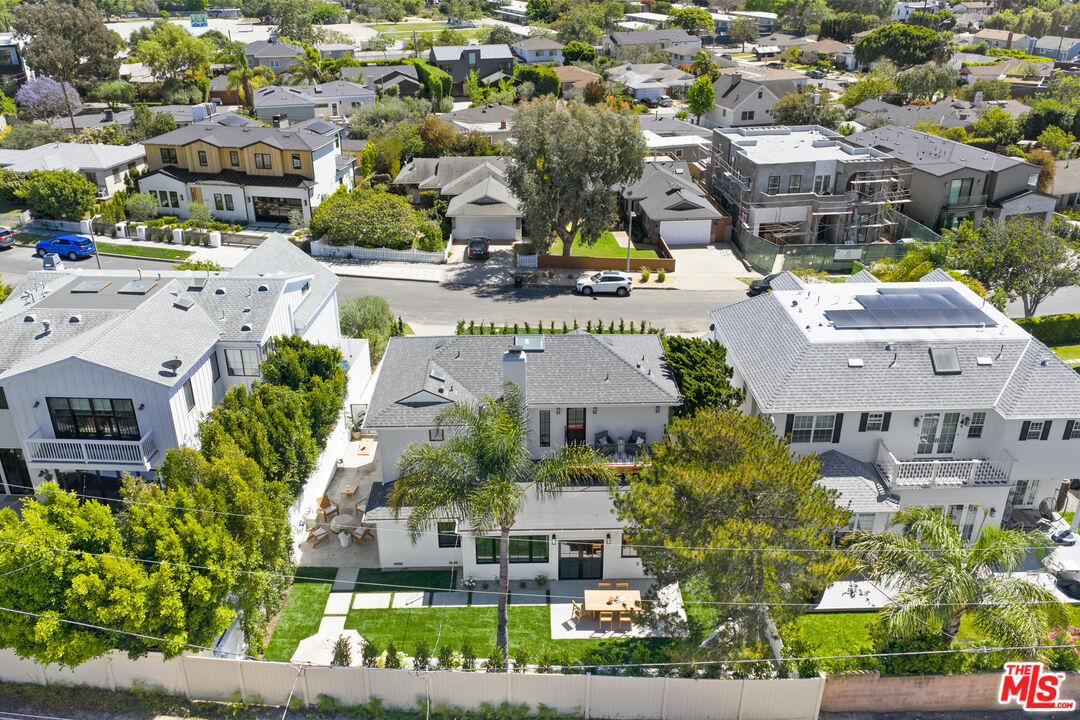
Aerial view of a house with a green backyard, patio dining area, and palm trees.
SEE ALL PHOTOS
White two-story house with a blue front door, attached garage, and gated paved driveway.
Two-story white house with illuminated windows and a brick-paved driveway at dusk.
Furnished living room with a marble fireplace, beige sofa, and open kitchen with breakfast bar.
Bright white kitchen with marble counters, a stainless steel range, and a large island with brass faucet.
Living room with a white brick fireplace, large windows, cream sofa, and light wood floors.
Backyard with a broad lawn, stepping-stone paths, and two furnished patio seating areas.
Two-story home's rear exterior with a lawn, balcony, and outdoor dining patio at dusk.
Bright entryway with a console table, oval mirror, and staircase with black railing.
Entryway with a built-in coat nook beneath the staircase and a black upholstered bench.
Open-plan living room with a beige sofa, white fireplace, and adjoining kitchen.
Living room with a paneled fireplace, neutral seating, and light wood floors.
Living room with a white paneled fireplace, marble surround, arched mirror, and large potted tree.
Staged kitchen with cream cabinetry, marble island, three wooden stools, and brass pendant lighting.
Bright white kitchen with a veined marble island, brass faucet, and wooden stools.
Kitchen breakfast nook with a built-in wood bench, round table, and mustard-colored ottoman.
Open-plan dining and living room with a wooden table, cream sectional, and doors opening to the yard.
Dining room with a wood table, white upholstered chairs, and an open view into the kitchen.
Staged living room with a white brick fireplace, pale sectional sofa, and wood floors.
White brick fireplace with a wood mantel, brass candlesticks, and sculptural pottery on the hearth.
Bathroom with floral wallpaper, marble vanity, vessel sink, and brass fixtures.
Staged bedroom with a king-size bed, neutral bedding, and a window-side sitting area.
Bathroom with a marble-tiled tub and shower, marble vanity, and black-and-white checkered floor.
Staged home office with a black desk, cream chairs, and windows overlooking a landscaped yard.
Bright bedroom with a king bed, neutral furnishings, wood floors, and large windows.
Staged bedroom with a large white bed, wooden cabinet, and two bright windows.
Bathroom with a marble double vanity and glass-enclosed shower beneath a skylight.
Furnished balcony with wicker seating and a striped rug overlooking a landscaped yard.
Nursery with a white crib, wooden dresser, hardwood floors, and a leafy potted tree.
Bright staged bedroom with a white bed, wood-framed chair, and windows on two walls.
Bright bathroom vanity with white cabinetry, marble counter, large mirror, and leafy branches.
Bathroom with a pale tiled tub and high window, looking through an open doorway into a bedroom.
Living room with a beige sofa and exercise bike beside an open garage door.
Staged garage living area with an open overhead door, beige seating, and exercise equipment.
Backyard patio with outdoor dining table, green lawn, and landscaped garden beside a white two-story home.
Outdoor dining patio with a wooden table and chairs beside a lawn and landscaped retaining wall.
Backyard with a green lawn, concrete stepping-stone path, raised garden beds, and furnished patio seating.
Backyard patio with cushioned seating beneath a shade umbrella, bordered by flowering vines and a green lawn.
Backyard patio with a wooden dining set, green lawn, and landscaped raised garden beds.
Two-story white house and landscaped backyard with a patio dining set at dusk.
Backyard patio with wooden chairs around a lit fire pit beside a small lawn and umbrella-shaded seating area.
Aerial view of a house with a green backyard, patio dining area, and palm trees.
Sold

13139 Lake St

13139 Lake St, Los Angeles, CA 90066

$3,590,000
Tucked into one of Mar Vista's most sought-after pockets, this stunning 2026 rebuild on coveted Lake Street offers a rare blend of elevated design, thoughtful architecture, and true neighborhood charm. Brought to life by renown Anchorstone Properties and thoughtfully designed by local talent Joanna Leon, the home reflects a reputation for quality, elegance, and intentional living. Known for its wide lots and gently curved street, Lake Street delivers an estate-like presence, where each arrival home is met with a sense of space, privacy, and sweeping views of the Mar Vista hills. Rebuilt from the ground up in 2026, this exceptional residence showcases timeless designer finishes and meticulous craftsmanship. A warm and inviting formal sitting room welcomes you in, effortlessly flowing into the heart of the home anchored by a stunning double-sided fireplace that beautifully connects the spaces. The sunken dining and family rooms are architecturally curated to create both character and intimacy, offering a cozy yet refined setting for everyday living and entertaining. Seamless indoor-outdoor flow leads to a lush backyard oasis, where mature landscaping, vibrant florals, and thoughtfully designed spaces create a true escape from city life. Enjoy al fresco dining just off the kitchen, or unwind in the perfectly curated outdoor lounge framed by blooming bougainvillea that becomes an idyllic setting you'll never want to leave. The lower level features two generously sized bedrooms, a stylish powder room, and a spacious hall bathroom. Upstairs, discover a well-appointed en suite guest bedroom, a charming nursery or flex space, and an elegant primary suite complete with a walk-in closet and spa-inspired bath. Throughout the home, elevated finishes define every space from marble-clad showers and floors to high-end lighting, Wolf/Subzero appliances and fixture selections. Every detail has been carefully curated to feel luxurious and refined, delivering a home that is as functional as it is beautiful. Positioned near the future transformation of the Santa Monica Airport, slated to close in 2028 and evolve into what many are calling "Central Park LA," this location offers not only incredible lifestyle appeal today, but remarkable long-term upside as one of the Westside's most exciting neighborhoods.

5
beds

4
baths

2,964 Sq.Ft. LIVING AREA

6,634 Sq.Ft. lot

Adam Brawer

Adam Brawer

Features & Amenities

Interior

  • total bedrooms5
  • Total bathrooms4
  • full bathrooms3
  • half bathroom1
  • Laundry room Inside, Laundry Area
  • Flooring Tile, Wood
  • Fireplace Family Room, Living Room
  • APPLIANCES Dishwasher, Dryer, Freezer, Garbage Disposal, Microwave, Ice Maker, Range/Oven, Refrigerator, Washer

Area & Lot

  • Status Sold
  • Date Sold May 29, 2026
  • Living Area2,964 Sq.Ft.
  • Lot Area6,634 Sq.Ft.
  • MLS® ID26725875
  • TypeResidential
  • YEAR BUILT1953
  • Architecture StylesTraditional
  • View DescriptionTree Top, City Lights

Exterior

  • STORIES2
  • PoolNone
  • parkingGarage - 2 Car
  • HEAT TYPECentral
  • AIR CONDITIONINGCentral

Financial

  • Sales Price$3,590,000
  • Zoning LAR1

Luxury Real Estate. Unparalleled Service. 

Whether you’re looking to buy, sell, or just interested in staying in the loop, contact Adam Brawer today. He looks forward to learning more about your journey and providing you with exceptional service.

Follow Me on Instagram